

Listing Courtesy of:  NORTHSTAR MLS as distributed by MLS GRID / Listed By: Taylor Matzoll, Coldwell Banker Realty
 NORTHSTAR MLS as distributed by MLS GRID / Listed By: Taylor Matzoll, Coldwell Banker Realty
 736 Plum Street Saint Paul, MN 55106
Active (1 Days)
$290,000 (USD)
Description
MLS #:
7096033
7096033
Taxes
$5,055(2026)
$5,055(2026)
Lot Size
0.27 acres
0.27 acres
Type
Single-Family Home
Single-Family Home
Year Built
1886
1886
Style
Two
Two
School District
St. Paul
St. Paul
County
Ramsey County
Ramsey County
Listed By
Taylor Matzoll, Coldwell Banker Realty
Source
NORTHSTAR MLS
Last checked Jul 11 2026 at 7:50 AM GMT+0000
NORTHSTAR MLS
Last checked Jul 11 2026 at 7:50 AM GMT+0000
Bathroom Details
- Full Bathrooms: 2
Interior Features
- Dishwasher
- Range
- Refrigerator
- Washer
- Dryer
- Gas Water Heater
Subdivision
- Subdivision Of B68 Lyman Dayto
Property Features
- Fireplace: 0
Heating and Cooling
- Forced Air
- Central Air
Basement Information
- Full
- Single Tenant Access
- Finished
- Egress Window(s)
Utility Information
- Sewer: City Sewer/Connected
- Fuel: Natural Gas
Parking
- Detached Garage
- Concrete
Stories
- 2
Living Area
- 2,351 sqft
Location
Disclaimer: The data relating to real estate for sale on this web site comes in part from the Broker Reciprocity SM Program of the Regional Multiple Listing Service of Minnesota, Inc. Real estate listings held by brokerage firms other than Minnesota Metro are marked with the Broker Reciprocity SM logo or the Broker Reciprocity SM thumbnail logo and detailed information about them includes the name of the listing brokers.Listing broker has attempted to offer accurate data, but buyers are advised to confirm all items.© 2026 Regional Multiple Listing Service of Minnesota, Inc. All rights reserved.
and detailed information about them includes the name of the listing brokers.Listing broker has attempted to offer accurate data, but buyers are advised to confirm all items.© 2026 Regional Multiple Listing Service of Minnesota, Inc. All rights reserved.
Based on information submitted to the MLS GRID as of 7/11/2026 07:50. All data is obtained from various sources and may not have been verified by broker or MLS GRID. Supplied Open House Information is subject to change without notice. All information should be independently reviewed and verified for accuracy. Properties may or may not be listed by the office/agent presenting the information.

living, a in-law suite, roommate arrangements, house hacking, or extended families.
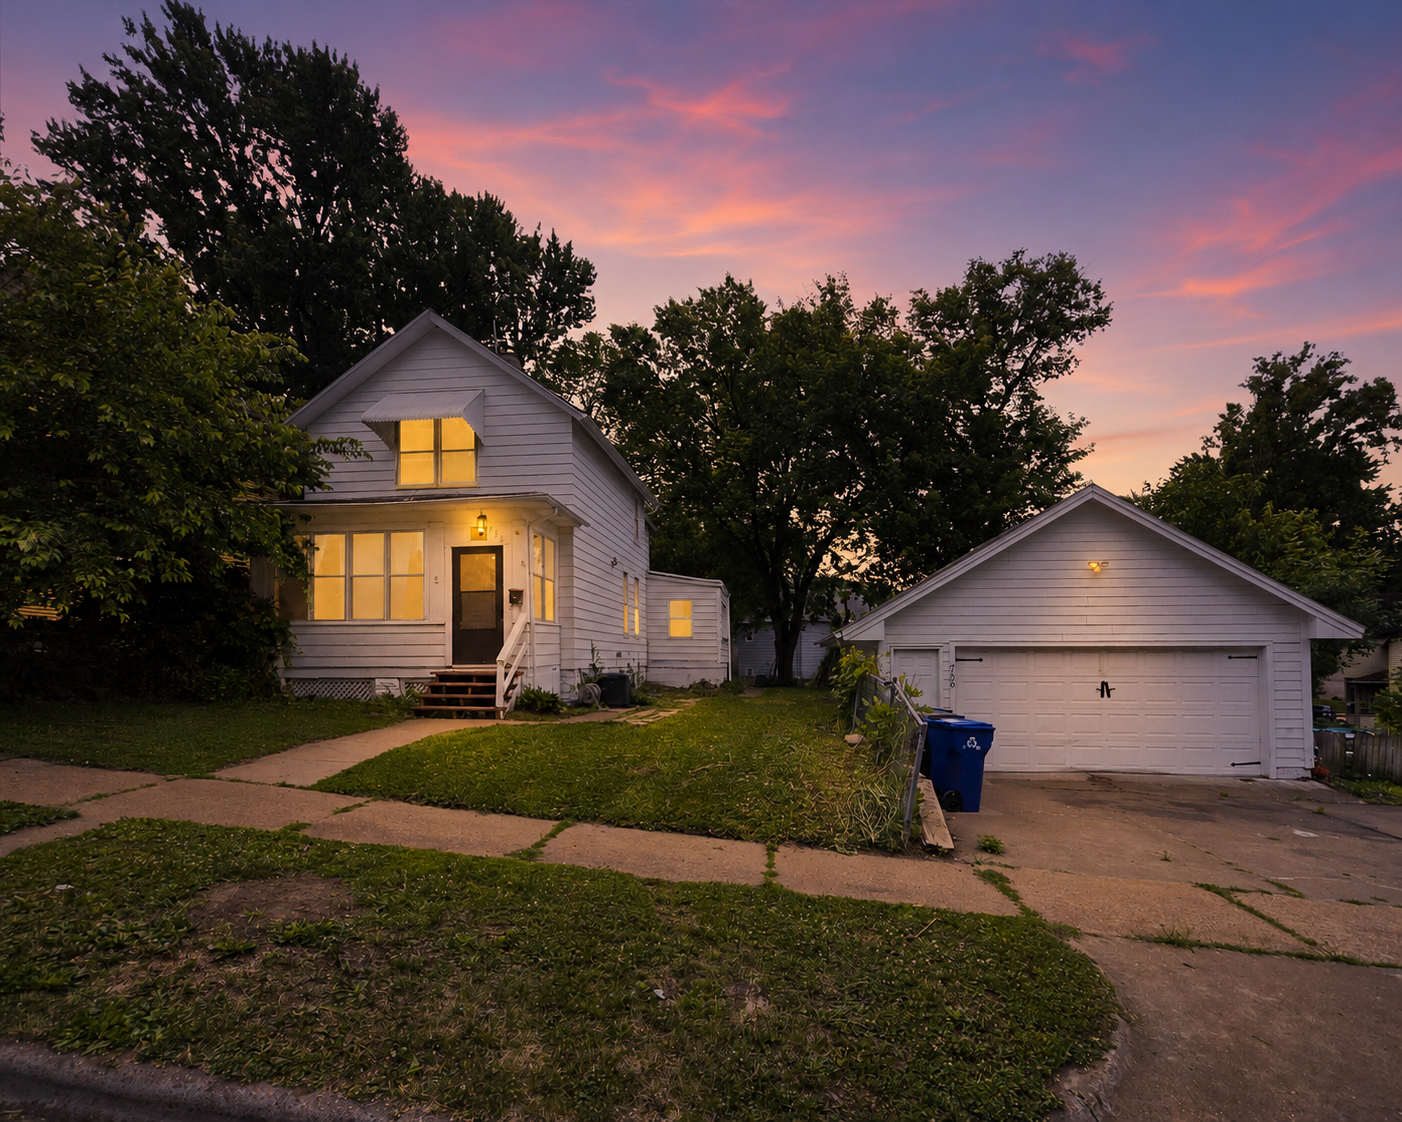
Situated on a rare double lot, the property offers a 2-car garage and a massive backyard with plenty of
space for gardening, pets, play areas, or simply enjoying added privacy.
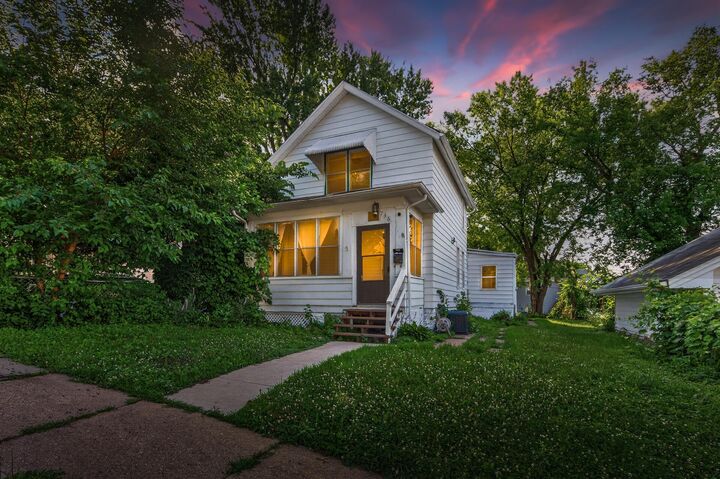
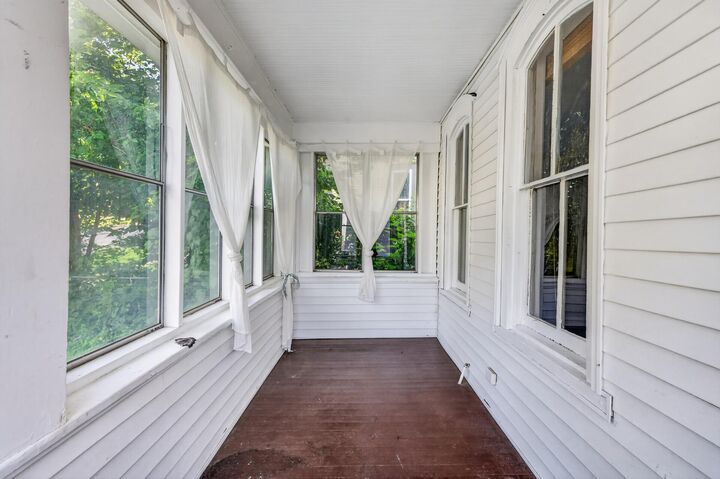
Step inside through the charming front porch and into the front portion of the home, where you'll find an
open-concept kitchen and living area. Upstairs features three bedrooms and a full bathroom. The rear
portion of the home offers a separate entrance, additional porch, living room, bedroom, and full bathroom
on the main level. The lower level includes two more bedrooms, a full kitchen, and direct access to the
backyard.
Currently, the front and rear living spaces are separated by a framed-in doorway that could easily be
reopened, allowing for a variety of living arrangements.
Extensive updates completed since 2020 include electrical, plumbing, furnace, air conditioning, ductwork,
most windows, hardwood floors, bathrooms with tiled showers, and both kitchens featuring updated
cabinetry, granite countertops, and appliances.
Conveniently located just minutes from downtown Saint Paul, with easy access to CHS Field, Mississippi
River walking and biking trails, the Saint Paul Farmers' Market, Union Depot, Bullvino's, Cheers Pub, and
I-94.