

Listing Courtesy of:  NORTHSTAR MLS as distributed by MLS GRID / Listed By: Joseph "Joe" Braman, Coldwell Banker Realty; Tyler Fuentes, Shoreview/Arden Hills
 NORTHSTAR MLS as distributed by MLS GRID / Listed By: Joseph "Joe" Braman, Coldwell Banker Realty; Tyler Fuentes, Shoreview/Arden Hills
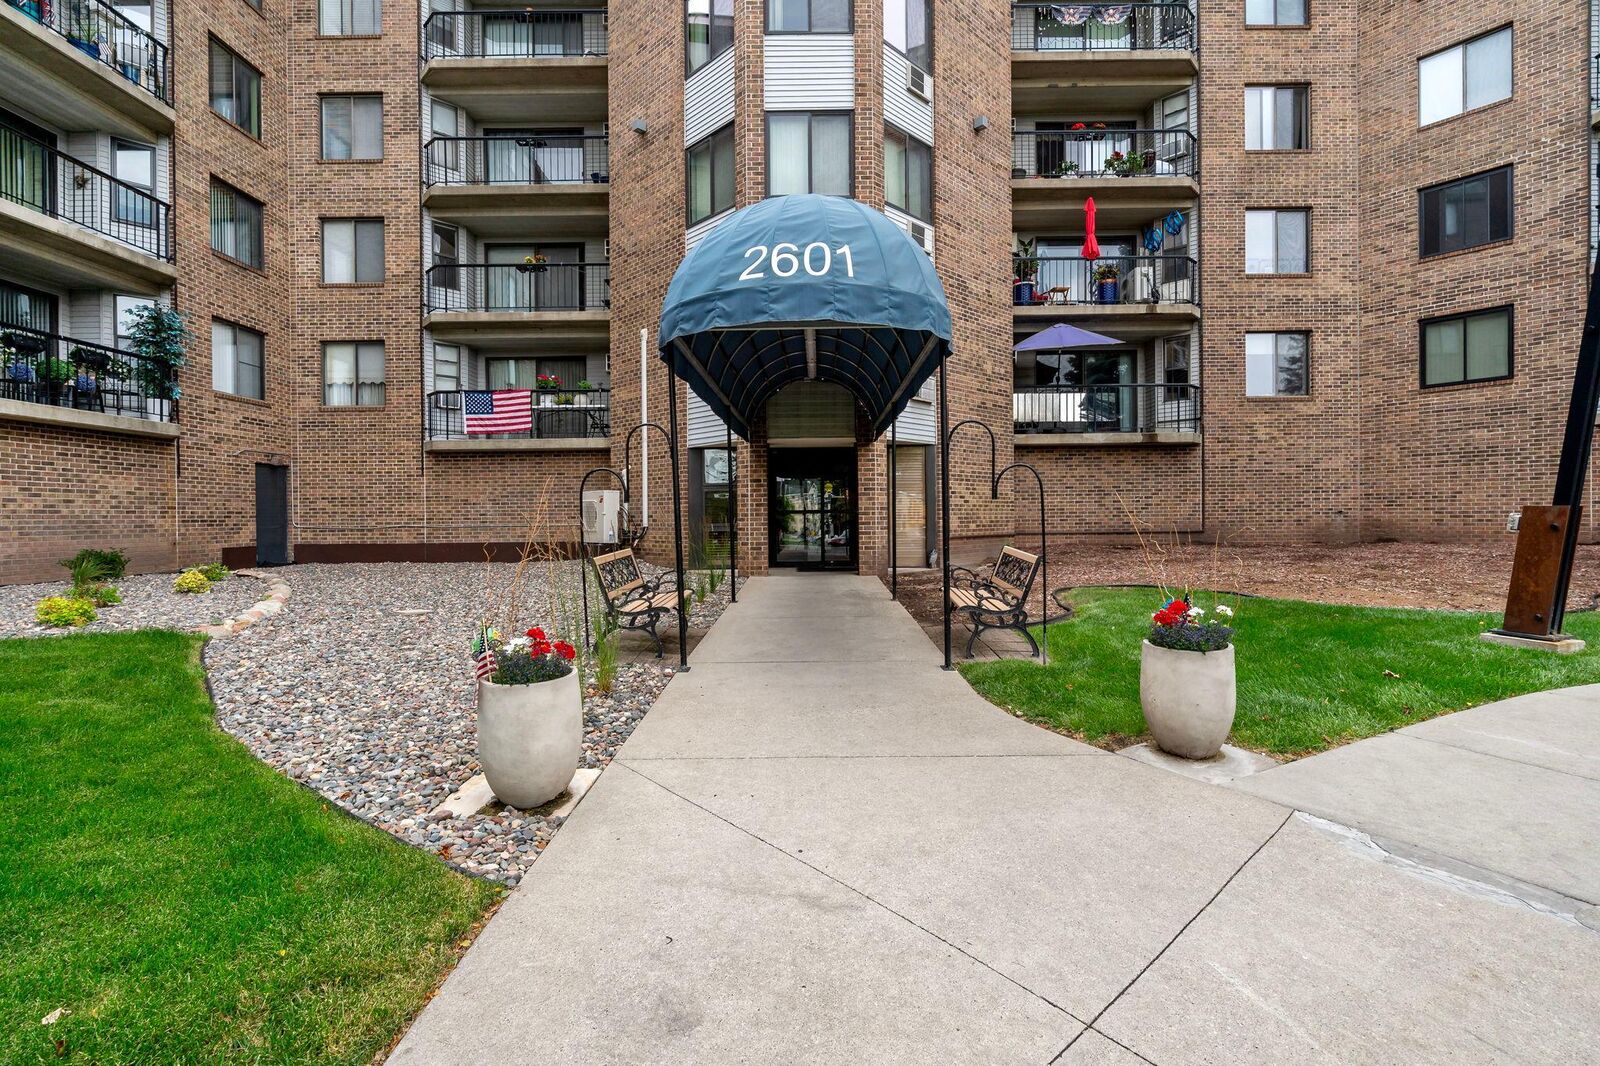
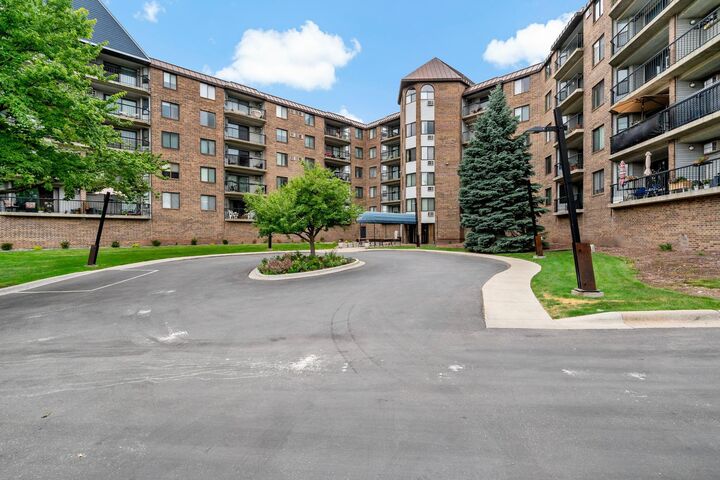
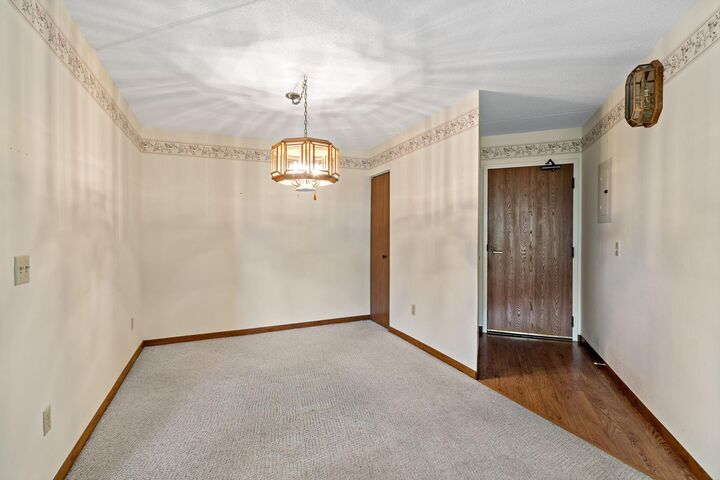
 2601 Kenzie Terrace 315 Saint Anthony, MN 55418
Pending (83 Days)
$144,900 (USD)
MLS #:
7099622
7099622
Taxes
$2,142(2026)
$2,142(2026)
Type
Single-Family Home
Single-Family Home
Year Built
1985
1985
Style
One
One
School District
St. Anthony-New Brighton
St. Anthony-New Brighton
County
Hennepin County
Hennepin County
Listed By
Joseph "Joe" Braman, Coldwell Banker Realty
Tyler Fuentes, Coldwell Banker Realty
Tyler Fuentes, Coldwell Banker Realty
Source
NORTHSTAR MLS
Last checked Oct 11 2026 at 5:50 PM GMT+0000
NORTHSTAR MLS
Last checked Oct 11 2026 at 5:50 PM GMT+0000
Bathroom Details
- Full Bathroom: 1
- 3/4 Bathroom: 1
Interior Features
- Dishwasher
- Range
- Microwave
- Refrigerator
- Exhaust Fan
Subdivision
- Condo 0556 Kenzington Condo
Lot Information
- Irregular Lot
- Tree Coverage - Medium
- Public Transit (W/In 6 Blks)
Property Features
- Fireplace: 0
Heating and Cooling
- Baseboard
- Wall Unit(s)
- Window Unit(s)
Pool Information
- None
Homeowners Association Information
- Dues: $995/Monthly
Utility Information
- Sewer: City Sewer/Connected
- Fuel: Natural Gas
Parking
- Heated Garage
- Garage Door Opener
- Secured
- Assigned
- Floor Drain
- Underground
- Shared Driveway
- Guest Parking
- Parking Garage
Stories
- 1
Living Area
- 1,136 sqft
Listing Price History
Date
Event
Price
% Change
$ (+/-)
Aug 06, 2026
Price Changed
$144,900
-3%
-$5,100
Location
Disclaimer: The data relating to real estate for sale on this web site comes in part from the Broker Reciprocity SM Program of the Regional Multiple Listing Service of Minnesota, Inc. Real estate listings held by brokerage firms other than Minnesota Metro are marked with the Broker Reciprocity SM logo or the Broker Reciprocity SM thumbnail logo and detailed information about them includes the name of the listing brokers.Listing broker has attempted to offer accurate data, but buyers are advised to confirm all items.© 2026 Regional Multiple Listing Service of Minnesota, Inc. All rights reserved.
and detailed information about them includes the name of the listing brokers.Listing broker has attempted to offer accurate data, but buyers are advised to confirm all items.© 2026 Regional Multiple Listing Service of Minnesota, Inc. All rights reserved.
Based on information submitted to the MLS GRID as of 10/11/2026 17:50. All data is obtained from various sources and may not have been verified by broker or MLS GRID. Supplied Open House Information is subject to change without notice. All information should be independently reviewed and verified for accuracy. Properties may or may not be listed by the office/agent presenting the information.

Description